
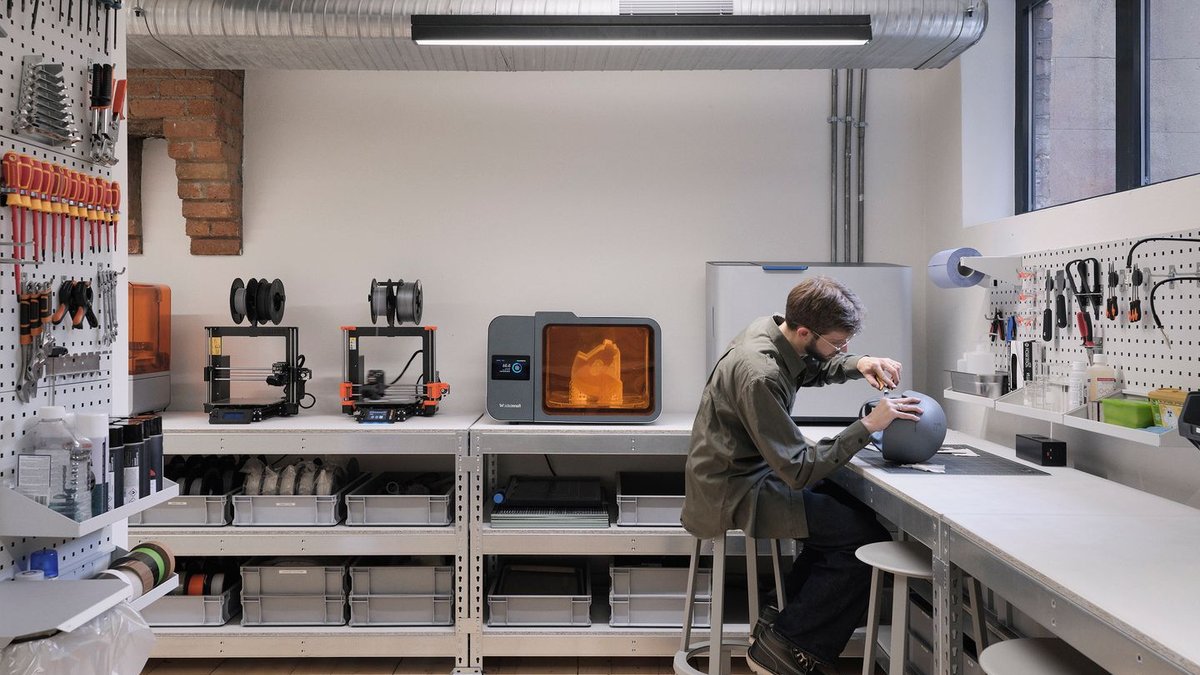
The London studio of industrial-design firm Blond has undergone a full renovation to mark its 10th anniversary, transforming its canal-side workspace into a more flexible and collaborative environment. The redesign modernizes the space while preserving its industrial heritage, ensuring the studio remains a functional hub for both ideation and execution.
A decade of growth reshapes the studio
The redesign reflects the studio’s evolution from a small team focused on basic workspace needs to a larger operation requiring support for client workshops, prototyping, and varied workstyles. When Blond first established its studio, the primary concern was practicality—ensuring desks, chairs, and basic utilities were in place to facilitate design work. Over time, the scope of the studio’s activities expanded significantly. Projects now span multiple sectors, including medical products, consumer electronics, packaging, luggage, exhibition design, and furniture. This diversification necessitated a space that could accommodate not just individual workstations but also areas for cross-disciplinary collaboration.
James Melia, Blond’s founder, said the shift was necessary as the company grew. “Early on, it was about simply having enough space to work,” he said. “Now there is a need to support collaboration, client workshops, prototyping and different styles of working.” The studio’s expansion in both team size and project complexity meant that static, compartmentalized layouts were no longer sufficient. Instead, the renovation prioritized adaptability, allowing the space to reconfigure for different phases of a project. This flexibility ensures that the studio can pivot quickly between creative exploration and technical refinement, a balance critical to Blond’s research-driven approach.
Culture has become a priority, Melia added, with the goal of creating a space employees genuinely enjoy. The renovation was a collective effort, rethinking the layout to better accommodate the studio’s changing demands. The process involved input from the entire team, ensuring that the final design reflected the needs of those who use the space daily. By integrating areas for informal gatherings—such as the extended kitchen and breakout spaces—the studio encourages spontaneous interactions. The emphasis on culture is not merely about aesthetics but about creating an environment where ideas can flourish.
Flexibility and function drive the new design
The updated studio now includes a second meeting room, a collaborative area for up to 20 people, an extended kitchen, a display space, and a breakout area. The additional meeting room addresses the growing need for private discussions, while the collaborative area is designed to facilitate dynamic exchanges. The extended kitchen serves as a social hub where team members can decompress or share ideas.
Related: Landsec unveils flexible workspace at King’s Cross
A larger, enclosed workshop enhances the studio’s 3D capabilities, supporting more digital fabrication and hands-on prototyping. This dedicated space is equipped with advanced tools, allowing the team to rapidly iterate on physical models. The workshop’s enclosed design minimizes noise and disruption to the rest of the studio, while its proximity to the main workspace ensures seamless transitions between digital design and physical prototyping.
The design preserves the building’s industrial character while introducing a pared-back aesthetic. Natural wood, stainless steel, exposed structural elements, and monochrome tones dominate the palette. “We leaned into that aesthetic through a stripped-back approach, but still wanted it to feel warm and welcoming,” Melia said. The result is a space that feels both professional and approachable.
Custom workbenches line one side of the studio, designed to maintain a clean, uncluttered environment. Melia noted that off-the-shelf furniture couldn’t meet the studio’s needs, so the team created bespoke desks with integrated storage and concealed hardware. The workbenches feature hidden compartments for personal items and built-in power outlets, ensuring the studio remains organized even during intensive project phases.
For a studio that designs everything from medical products to consumer electronics, the space had to adapt to both creative and technical demands. The changes weren’t just about aesthetics—they were about making the studio work harder for the people using it every day. The renovated studio addresses these varied needs by providing zones tailored to different stages of the design process, from initial sketching to final production reviews. The display area allows the team to curate physical examples of past projects, serving as both inspiration and a record of the studio’s capabilities.
The renovation also allowed Blond to apply its own design principles internally. Bespoke storage, lighting, and displays were all tailored to the space, reinforcing the studio’s identity while improving functionality. “A lot of it came down to functionality,” Melia said. “We couldn’t find pieces that supported either the space or our desired aesthetic, so we designed our own.” This hands-on approach extends to every aspect of the studio, creating a workspace that feels distinctly Blond—thoughtfully designed and highly functional.


