
Landsec has launched a new flexible workspace in King’s Cross, transforming three historic buildings into a single campus designed for work, wellness, and community. The development, named MYO King’s Cross, combines the Printworks, Glasshouse, and the Grade II-listed Stables—structures built between 1856 and 1895.
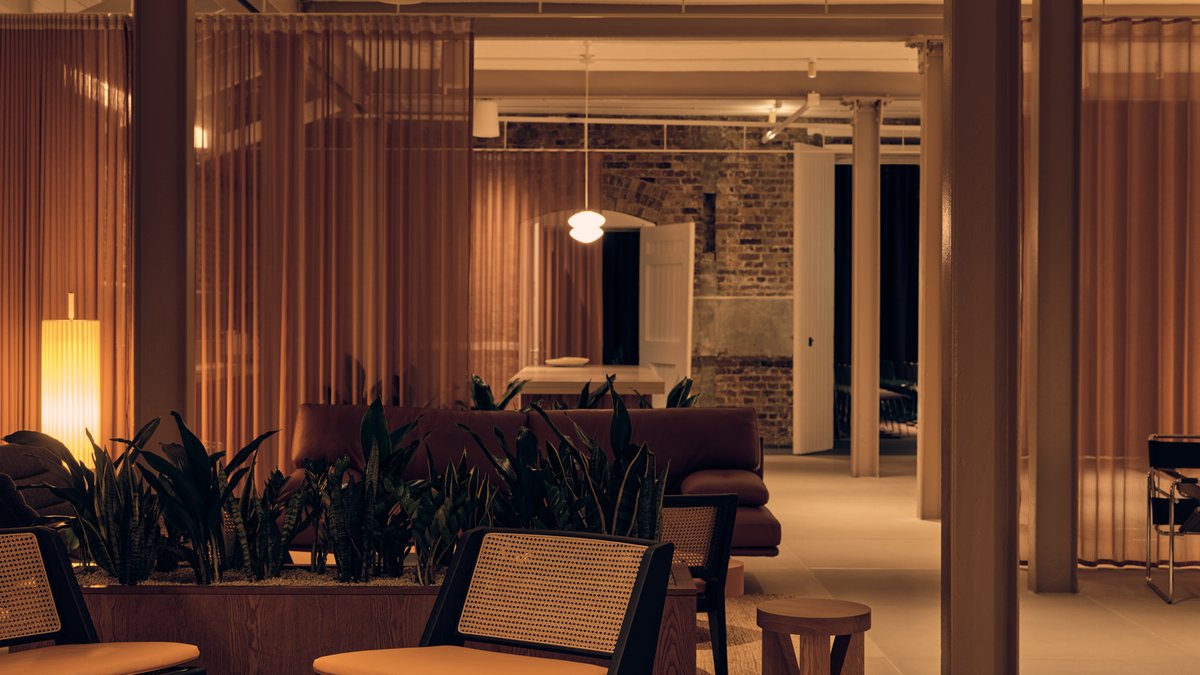
The Printworks and Glasshouse now contain modular offices with movable partitions, allowing companies to adjust space as needed. Phone booths and private meeting rooms are placed throughout shared areas. The Stables, once a horse stable for the London General Omnibus Company, has been restored as an events and cultural venue. Original brickwork, ironmongery, and a rare horse staircase remain intact.
Unifying three eras of architecture
SODA Studio architects addressed the challenge of blending the buildings’ distinct styles into a cohesive campus. Their approach centered on Trematon Walk, a new central route linking all three structures. Inside, a cantilevered stair spans three floors where the Printworks and Glasshouse connect, guiding users toward communal spaces like breakout zones and tea points.
Will Browne, an associate at SODA, explained the goal was to create a unified experience. “Reconfiguring the arrival points was the first step,” he said. The design continued inside, encouraging interaction by bringing users into the middle of the building.
Related: Muuto Design Contest Now Open
The lower-ground floor includes a gym, yoga studio, and wellness rooms. The top floor features a rooftop bar and terrace. Lightwells were added to bring natural light into basement spaces, combining practicality with thoughtful design.
Sustainability through reuse
The project worked with Central Saint Martins’ Material Futures course to repurpose materials from the original buildings. Discarded plasterboard became sculptural stools and coffee tables, while old ceiling tiles were transformed into lamps. A new material called “hyper wood,” made from recycled cardboard, was used for decorative tables.
The partnership will continue with a rotating display of student artwork, strengthening ties to the local creative community. Russell Potter, a director at SODA, described the vision as a workspace rooted in history but built for modern needs.
The Stables’ restoration is a rare example of adaptive reuse in London. Heritage constraints typically limit such projects, but here, original features like ironmongery and woodwork were uncovered and preserved. The result offers a direct connection to the site’s past while serving current demands.


