
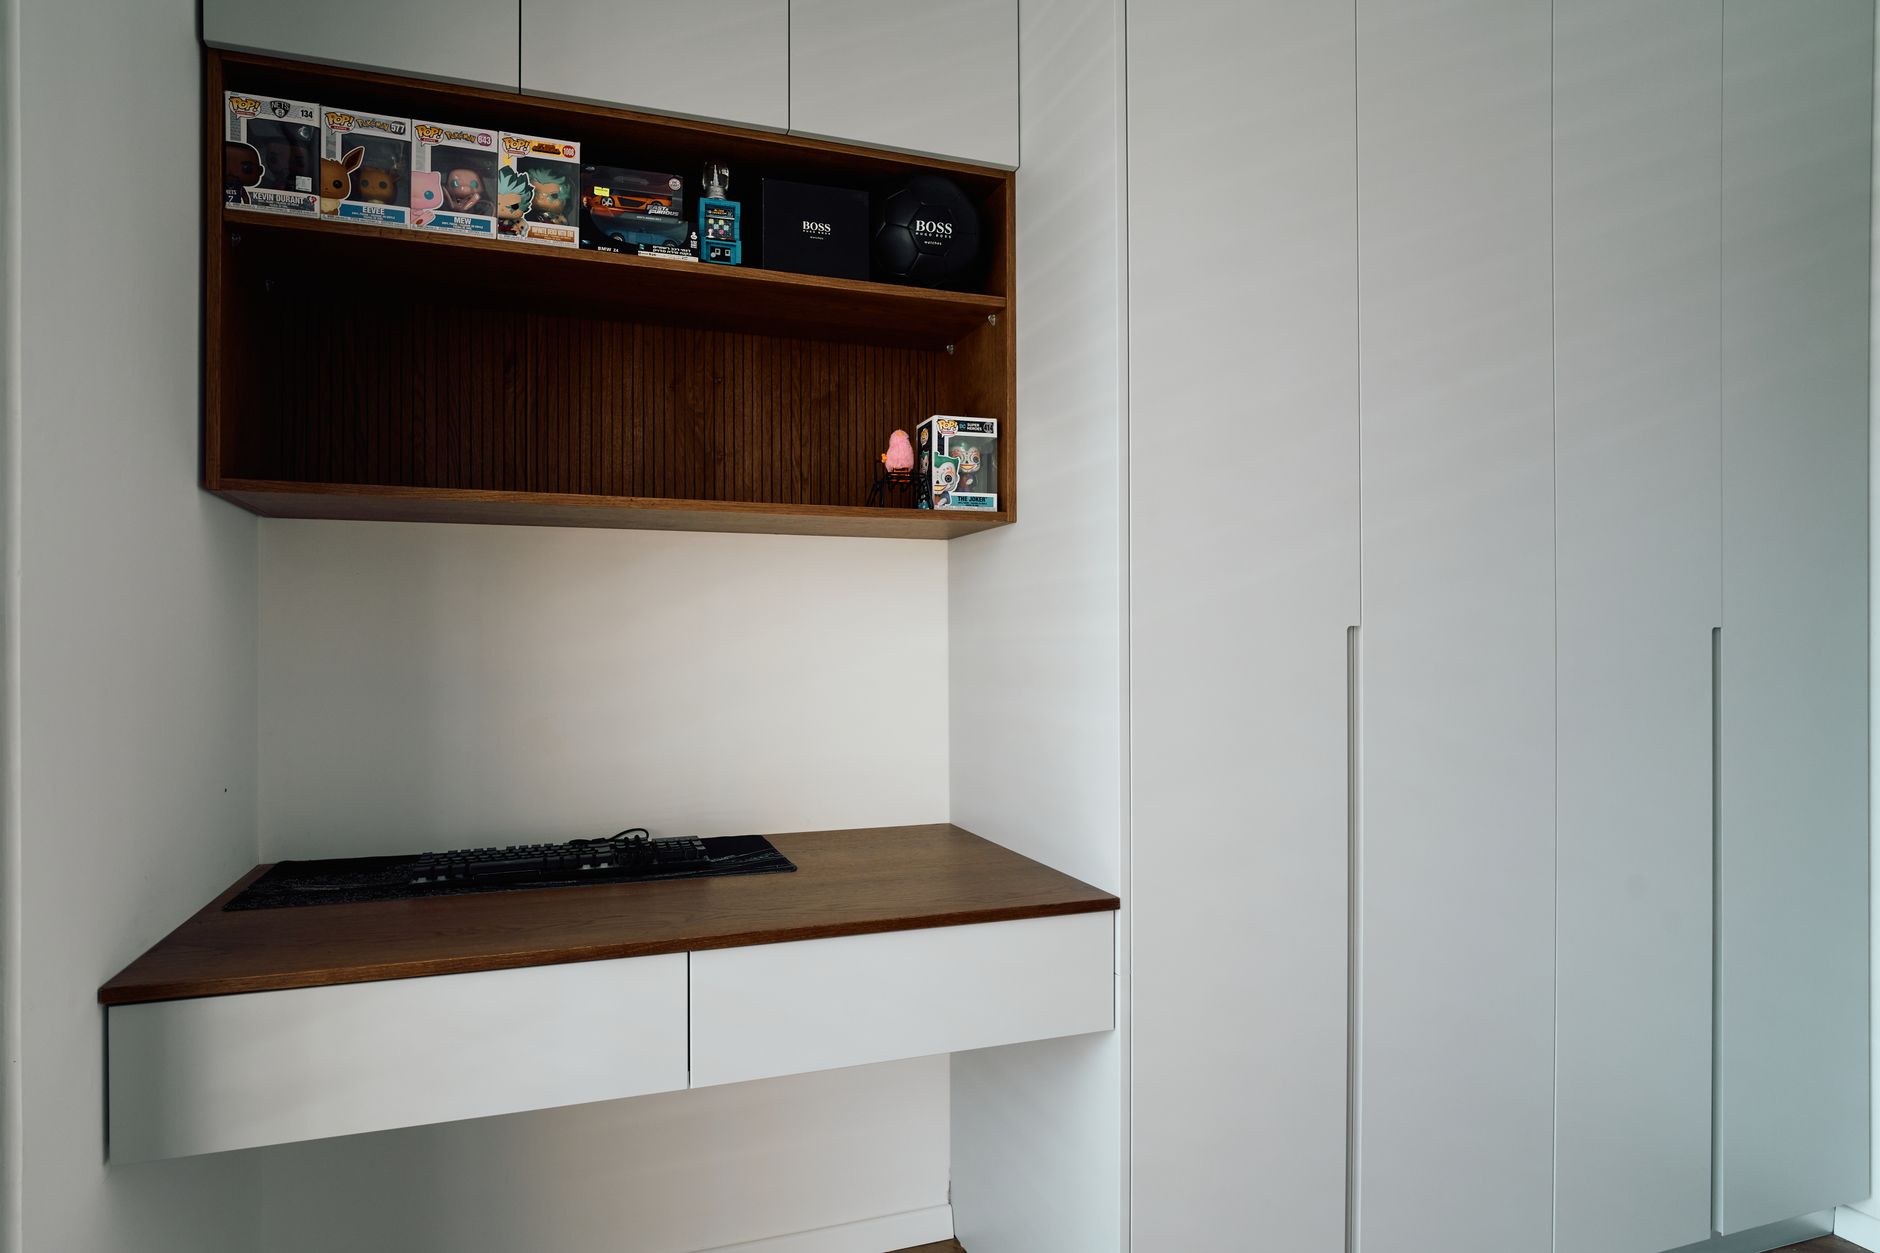
The semi‑detached house on Mariam Street, where Cellini’s co‑founders Janice and Jason Hong live with their three children and Jason’s parents, has been transformed into a light‑filled retreat that mirrors the couple’s design philosophy.
Renovation guided by lasting colour and family flow
After 12 years in the same property, the Hongs turned to Hazel Goh of Titubang to redesign the interior. Goh, a former classmate from Temasek Polytechnic, was chosen for her ability to translate product concepts into architectural drawings. The project also involved Sharon Chan of Exodus 31 Design, who handled structural details after previously holding a builder’s licence for landed homes.
Janice explains the colour goal: “We wanted to find a very light neutral colour that would last through the test of time, not something that’s just trending at the moment.” The palette stays consistent throughout the 3,500 sq ft space, allowing the furnishings – many of which are Cellini pieces – to stand out without competing with bold hues.
Related: Woosa slashes mattress prices for National Day
The home feels brighter now.
Key spaces were shaped to encourage togetherness. An open kitchen with a large island anchors weekend meals, while a picture window frames a garden that doubles as a living backdrop. The living room, stripped of a solid TV wall, now features an oversized glass panel that floods the area with daylight and offers uninterrupted views of the pond and surrounding foliage.
Design details that blend indoor and outdoor life
Hazel Goh’s suggestion to replace the TV wall with a picture window became the project’s signature element. The change not only brightened the interior but also integrated the garden into daily routines.
Balancing brand identity with personal restraint
Although Janice and Jason have spent decades shaping furniture for consumers, their own home reflects restraint. Rather than filling rooms with statement pieces, they selected a handful of Cellini designs that already felt familiar.
Related: Do Solar Panels Increase My Home’s Resale Value?
This shift turns the garden from a backdrop into an active participant in family life, reinforcing the homeowners’ desire for a space that supports both quiet moments and communal gatherings.
Future projects may continue to blur the line between interior design and product development. Their shared design language could streamline the introduction of new furniture lines that prioritize adaptability to lived-in environments.
Overall, the renovation showcases how a clear vision, combined with expert execution, can turn a long‑standing family home into a functional showcase of lasting design and natural harmony.


