
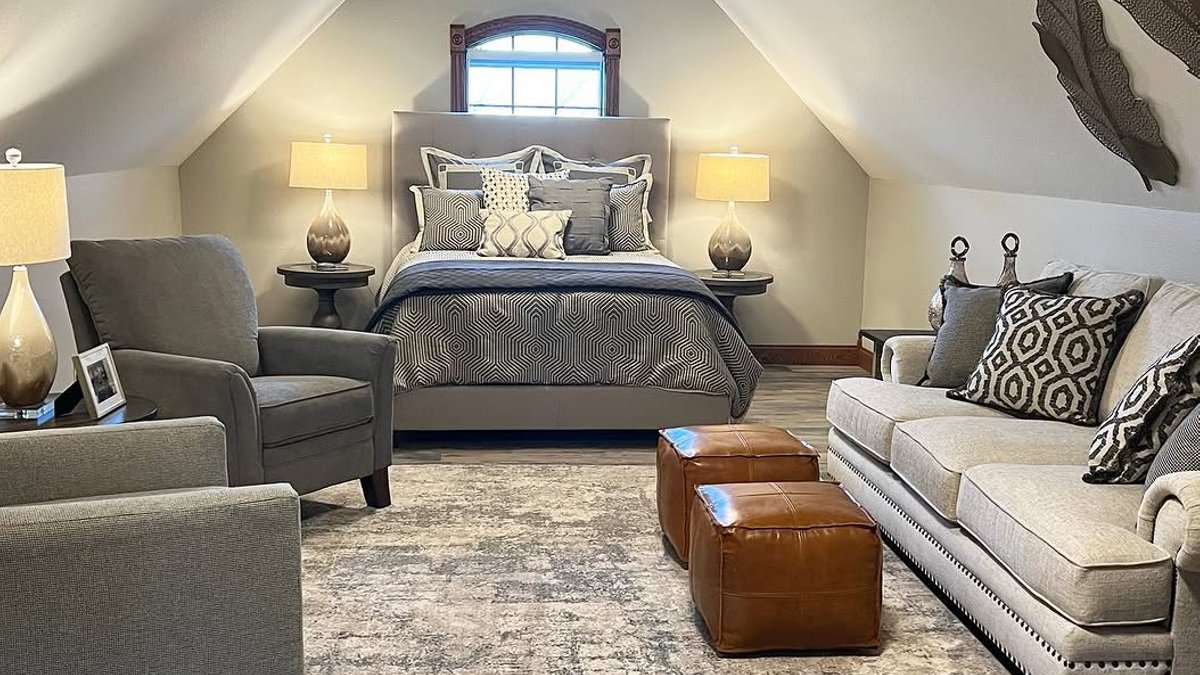
Above-garage spaces often remain unused—either left empty or cluttered with items no one wants downstairs. Yet with thoughtful planning, these areas can become practical, stylish additions to a home without disrupting existing living spaces. The main obstacle is the irregular shape, marked by sloped ceilings, awkward corners, and limited natural light. The best solutions work with these features instead of fighting them.
Eleven recent projects show how to transform odd layouts into spaces that see regular use. The approach avoids forcing generic rooms into the shape and instead designs around the existing structure. Whether the goal is a game room, guest suite, or reading nook, the most successful examples maximize what already exists.
Open Layouts for Active Use
One side hosts a full ping-pong table, while the other features a sectional and television, all under the same high ceiling. The absence of walls is intentional—players can transition from game to seating without interruption, and the ceiling height accommodates the table where a standard roof would not.
The room avoids a basement-like feel through warm lighting and layered rugs, which soften the industrial tone of the ping-pong setup. The sectional faces the TV but remains far enough from the game area to prevent collisions. This design assumes the space will be actively used rather than serving as occasional storage or a half-empty hangout.
Unlike most above-garage rooms, which sit unused for months, this one stays in rotation. The ping-pong table ensures regular activity, even for casual play. The open layout also allows small gatherings without crowding, a valuable trait in homes where living space is limited.
Guest Rooms with Year-Round Function
A New England home’s sloped-ceiling guest room addresses underused square footage by functioning as a lounge when unoccupied. The bed is positioned under the roof’s peak, leaving room for a sofa and seating area. Subtle-patterned wallpaper covers both walls and ceiling, visually evening out the slope and creating a unified appearance.
The dresser and headboard introduce blue and red accents, preventing the room from resembling a generic attic. A textured rug and warm lighting enhance its inviting quality at any time of day. The result is more than a guest crash pad—it remains functional when the house is fully occupied.
What makes this design effective is the assumption that the room will be lived in, not just visited. The sofa is a primary feature, not an afterthought, ensuring the space adds value beyond occasional use. The same wallpaper on walls and ceiling subtly conceals the slope, turning an awkward corner into a cozy, intentional nook.
A Lounge Without Afterthought Vibes
Dark green shiplap on walls, ceiling, and trim transforms a bonus room into a deliberate space rather than a makeshift one. A velvet sectional and chandelier raise it from a spare room to a true lounge. Painting the ceiling the same shade as the walls eliminates any sense of incompleteness, while the materials and lighting match those found in primary living areas.
Reading Nooks and Teen Hangouts
A children’s reading corner incorporates built-in bench seating stacked with pillows, string lights along the sloped roofline, and a gable-end window spanning nearly the entire wall. The low ceilings and soft flooring create a private hideaway rather than an awkwardly shaped room. The window’s size and placement ensure natural light floods in, making the space welcoming even on overcast days. Built-in storage beneath the seating keeps the area clutter-free.
A teen hangout room proves simplicity works best. Pine-paneled walls, deep tufted sofas on opposite sides, and a single rug create an intimate, low-ceilinged den with a deliberate sense of privacy. The absence of a TV or gaming setup is intentional, keeping the space flexible. Adding a mini fridge turns it into a self-contained retreat, giving teens a reason to use it over other areas. The low ceiling reinforces the seclusion, making it feel personal rather than an extension of the main living space.
Multi-Purpose Spaces for Everyday Living
A bunk room with built-in beds under the sloped roof solves the challenge of accommodating extra guests without losing floor space. Arched windows between the bunks allow light while maintaining privacy, and a hand-painted chest serves as both seating and storage. Wood paneling gives the room a lodge-like quality, ensuring it remains functional even when not in use.
A home gym combines workout equipment with a large sectional, guaranteeing regular use. Half the room is dedicated to exercise, featuring a bike and weights, while the other half offers relaxation space. Painting one wall navy blue distinguishes the workout area from the rest, preventing an unfinished look. The layout makes it clear the gym is for daily use, not occasional visits.
Adaptable Designs for Future Needs
A daybed setup under a dormer window merges a reading nook, guest bed, and storage into one built-in unit. Floral wallpaper stops at the ceiling line, preventing a cramped feel while utilizing the dormer’s height. Built-in drawers provide hidden storage, keeping the room tidy and functional. This design shows above-garage spaces can serve multiple purposes without sacrificing style or practicality.


