
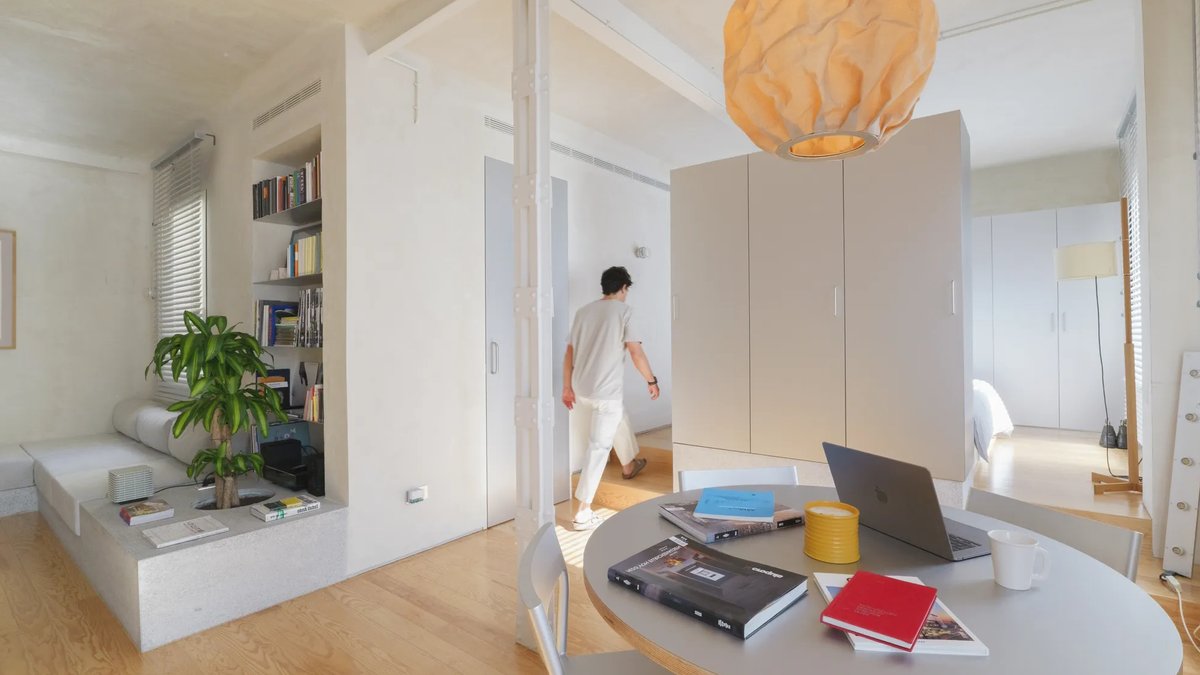
In a 47-square-meter Madrid apartment, architect Iñigo Palazón of DIIR removed every internal wall to create an open-plan space. Located in the Chamberí neighborhood, this 1930s flat was once compartmentalized, darkening the interior. By stripping away all partitions, Palazón transformed the space into a blank slate, allowing him to meticulously design every detail. The result is Casa VA, a home unified through floor-level changes and multi-purpose joinery, balancing function, form, and metallic finishes. The use of materials like granite, stainless steel, and timber adds warmth and contrast, while strategic zoning ensures the space remains adaptable and calm.
A Platform Sofa That Frames the Living Room
A single U-shaped granite platform wraps around the living room’s perimeter, offering multiple uses. The lowered section accommodates a custom sofa, which doubles as a bed for guests. The sofa is raised with custom cushions to align with the planter box ledge, which serves as both a coffee table and a home for a turntable. The niche behind the sofa features stainless steel shelving for books, records, and artwork. Opposite the sofa, the granite platform extends to a low display area with integrated lighting, showcasing books and decorative pieces. This design not only frames the living room but also maximizes functionality in a limited space.
A Compact Kitchen Filled With Function
The kitchen is fitted with a scratch-resistant stainless steel countertop, allowing for direct food preparation on the surface. A seamless stainless steel splashback transitions into open display shelving above, maintaining a clean and modern aesthetic. Below, IKEA cabinetry is enhanced with custom timber fronts and a silver metallic coating, blending practicality with style. To preserve the natural light from the large kitchen window, the tall units housing the fridge and freezer are positioned across from the kitchen, on the edge of the living space. These units are intentionally designed not to reach the ceiling, ensuring a sense of openness while maintaining aesthetic consistency and functionality.
Zoning Without Walls
A freestanding double-sided storage unit separates the kitchen, dining, and bedroom spaces, providing both division and storage. The bedroom is raised two steps above the living area, creating a distinct zone without the need for a door. The storage unit includes a recessed niche on the bedroom side, serving as a bedside table with integrated power outlets. On the kitchen side, cupboards store cookware, tableware, and personal items.
A Bathroom With Quiet Details
The bathroom is finished entirely in microcement, creating a cohesive and serene environment. Hidden LED lighting washes warmly across the walls, enhancing the space’s tranquility. A stainless steel basin sits atop a granite countertop, aligning with the metallic theme found throughout the home. The shower and toilet are each one step lower than the main area, subtly defining these zones without the need for physical barriers. A full-height mirror is fixed to the back of the bathroom door, offering functionality whether the door is open or closed. This attention to detail ensures every element in the bathroom earns its place, contributing to both form and function.
A Practical Laundry Space
A compact laundry room off the dining space efficiently houses a washing machine, boiler, ironing board, cleaning supplies, and a suspended drying rack. The drying rack is adjustable, making optimal use of the room’s height. Naturally ventilated with its own window, this space keeps household utilities out of sight, preserving the apartment’s calm and clutter-free atmosphere. The laundry room’s design reflects Palazón’s focus on practicality and detail, ensuring even utilitarian spaces are thoughtfully integrated into the overall design.
According to Palazón, “Designing this apartment for myself was a fun opportunity to transform an older space into a home with a lot of functionality and attention to detail.” In Casa VA, beauty is found in the thoughtful details, from silver accents to sculptural niches showcasing artwork. The apartment’s transformation from a dark, compartmentalized flat to a unified, open-plan home highlights Palazón’s ability to balance aesthetics and practicality, creating a space that is both beautiful and highly functional.


