
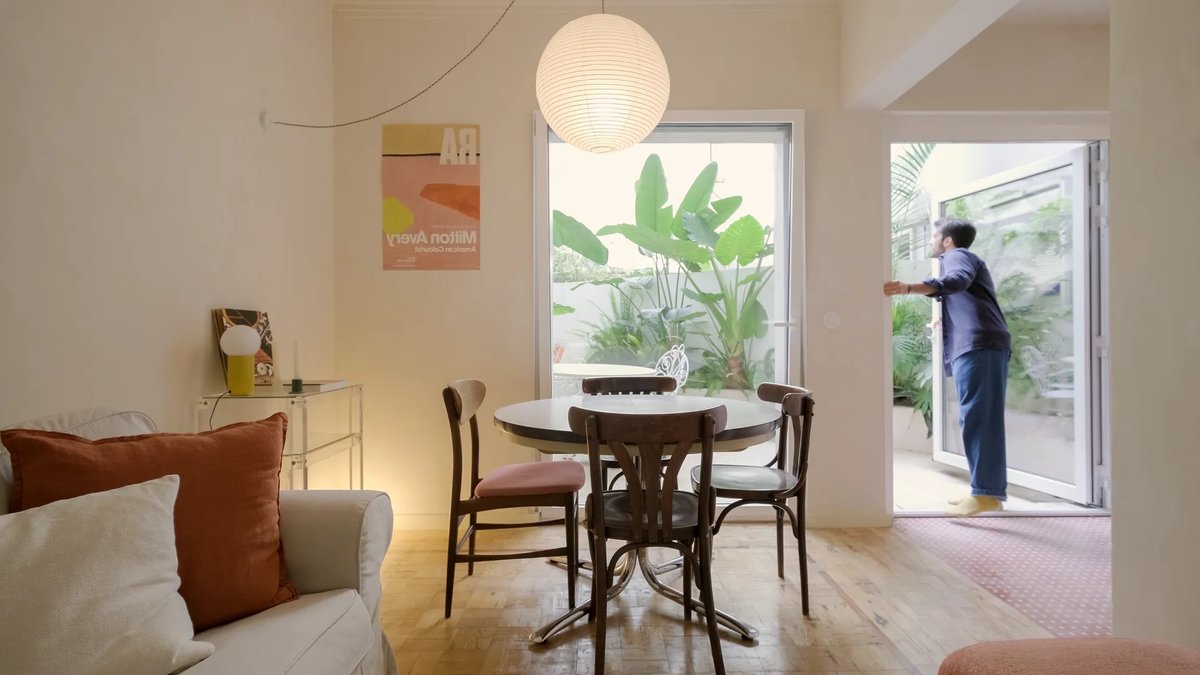
Architect José Guimarães of José Studio has transformed a 50-square-meter commercial space in Lisbon’s Campo de Ourique neighborhood into a bright private residence for his brother. The renovation retained the ground-floor location, connecting the interior with the lively city street, and relied on a modest budget to upgrade a former shop into a functional home.
A Transparent Buffer at the Entrance
The original entrance opened directly onto the street, but Guimarães introduced a curved glass-block wall to create a “buffer” between the home and the public area. This structure allows privacy and natural light to coexist, and it functions as a soft boundary.
Behind the glass, a glazed desk and full wall of curtains conceal a DIY storage system. Even when the front doors are open, the arrangement keeps the interior secure. Guimarães describes the entry as working “in many ways like a balcony,” a spot where his brother often sits to read in the morning sun.
The “Lung” of the Flat
Guimarães calls this space the “lung of the flat,” a peaceful urban oasis filled with tall plants and built-in seating. The original double-leaf timber door was replaced with a single large glass door to brighten the connection.
Often left open, the door and tilt window bring fresh air into the home. This design choice turns the courtyard into an extension of everyday living rather than a separate, isolated area.
Flexible Furnishings for Daily Life
The dining area sits between the kitchen and the courtyard, making it a high-traffic zone. Finding furniture that accommodated both dining and movement proved difficult, so Guimarães sourced a flexible vintage table from the 1960s that he won in an online auction.
The circular chrome base and laminated timber top expand to seat six people when needed. When not in use, the table returns to a smaller footprint, keeping the circulation open and unobstructed.
Light Storage Solutions
The kitchen design avoided heavy cabinetry to maintain an open feel. Instead, the space uses open shelving, rails, and freestanding furniture. A stainless steel shelf above the counter holds books and dry goods, while a suspended rail keeps utensils within reach while cooking.
A second-hand cabinet found nearby provides storage for pantry items and cups. Its color matches the new custom cabinetry below the counter, tying the different elements together without blocking the light.
Minimal Changes to the Bedroom
The main bedroom required the least amount of intervention. The window frames were changed, and heavy shutters were replaced with security bars. To ensure privacy while letting daylight in, Guimarães installed a long white curtain that sits slightly recessed from the window.
Living at the Edge of the City
“I think there’s a myth around small spaces,” Guimarães says. “It’s not really about scale… they can be magical, too.” The project demonstrates that a former shop can function as a home that exists both on the edge of the city and safe within its own retreat.


