
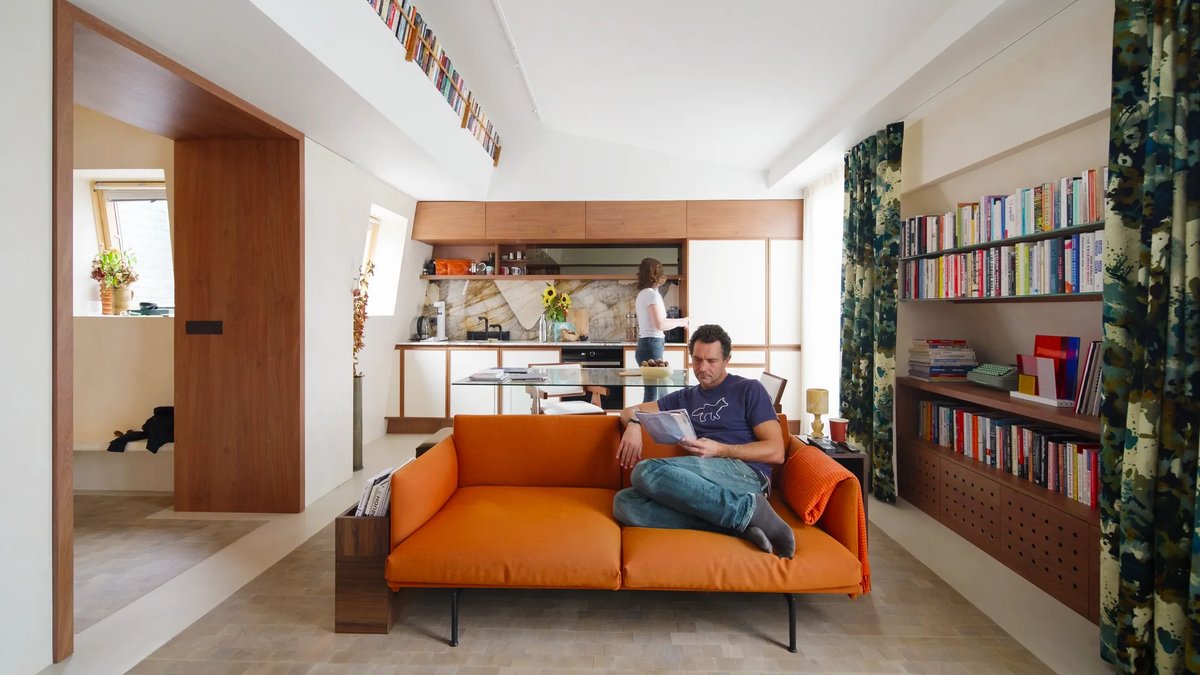
In a compact Paris apartment situated just steps from Canal Saint-Martin, interior designer Viviane Chil-Hagopian reimagined a fragmented floor plan and turned it into a cohesive living environment that comfortably accommodates both avid reading and a love of music.
The original unit was split into three distinct parts: a one-bedroom section, a separate studio, and a narrow passage that linked the spaces. Large windows allowed generous daylight to pour in, yet the three zones felt isolated, each operating as its own closed-off room.
During the renovation, the passage was enclosed, and the internal partitions that divided the areas were removed. This transformation produced a single, open living-dining-kitchen volume, while the former studio was repurposed into a private sleeping area that retained a sense of intimacy.
Rather than relying on traditional walls to separate functions, the redesign makes use of custom-built furniture, subtle shifts in material, and integrated storage to delineate zones. A warm palette of dark wood, lime-washed walls, and textured finishes supplies a timeless backdrop that ties the whole space together.
Custom Furniture That Shapes Zones
A bespoke piece wraps around the sofa, merging a bookshelf, side table, and bench into one continuous unit. The structure extends toward the dining area, becoming a built-in bench that reduces the need for additional chairs and reinforces the visual flow of the room.
The sofa’s shelving stores books and decorative objects, anchoring the seating zone while preserving openness. This integrated design supplies structure, storage, and seating without adding clutter, allowing the apartment to feel airy despite its modest footprint.
Vertical Storage Solutions
A structural beam introduced during the renovation was turned into a long, built-in bookshelf that follows the line of the lowered ceiling. The shelves are set at a slight tilt, a nod to Frank Lloyd Wright, which makes the spines easier to read and adds a dynamic visual element.
Transparent Dining Surface
A large glass table serves the dining function, its clear surface allowing sightlines to run uninterrupted across the room.
Flooring as Subtle Divider
Greenwood tiles, inspired by the pattern of local street paving, cover the entire floor. Their warm texture creates a gentle visual distinction between living, dining, and kitchen functions without the need for separate rugs.
Because rugs would have been impractical for the client’s active lifestyle, the tiles provide a similar sense of comfort and spatial definition while eliminating the maintenance demands of floor coverings.
Low Platform Bed for Calm Bedroom
The sleeping area centers on a low platform bed that incorporates an integrated bedside table. Sitting closer to the floor lowers the visual weight of the room, making the ceiling feel higher and the space more tranquil.
The continuous bedside element replaces separate nightstands, reducing clutter and creating a relaxed, lounge-like atmosphere that encourages rest and quiet contemplation.


