
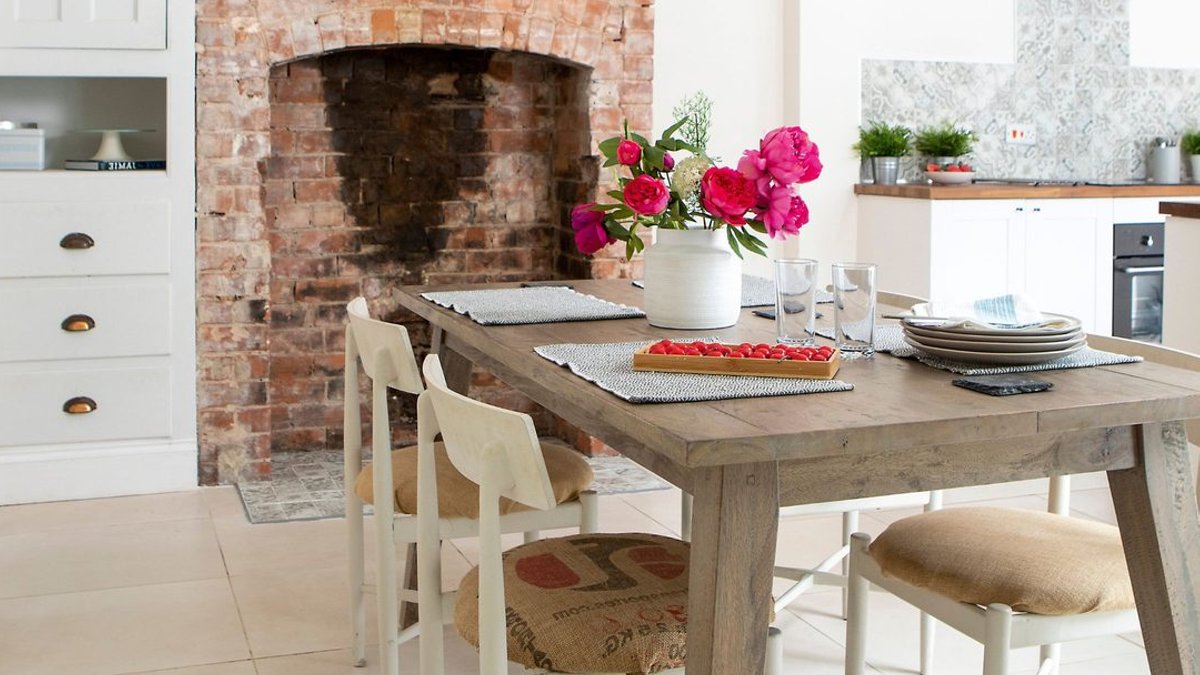
Kate Turner faced a daunting renovation challenge when she bought a two-bedroom terraced house in Hull in 2017. The previous owner had not updated the home in forty years, leaving the kitchen and dining area in a state that Kate described as unusable and dated. The rooms felt cramped and separated, with a small, dark dining area and an awkward utility space at the end of the room.
Kate knew the space had to change. She hired a skip to strip out the old units, carpets, and fittings. With the help of her father and a family friend, the team took a sledgehammer to the narrow rooms. They knocked out the stud walls between the three small areas to create one large, L-shaped living space. To avoid making the room feel even narrower, they chose to install only base units rather than wall cabinets.
They also removed the low kitchen ceiling to open up the height of the room and turned the downstairs toilet into a practical utility area. The dining room window was rotten, so they replaced it with a concrete lintel and installed double doors that open directly onto a small patio. This change allowed more natural light to flow into the home and made the transition between indoor and outdoor living smoother.
While stripping the room, Kate uncovered the original brickwork behind the old plaster at the fireplace. It took a full day to clear the old plaster to reveal the stunning brickwork underneath, after which she employed a plasterer to skim the rest of the space. She painted the entire room white to keep the environment as light as possible, using wall tiles, artwork, and soft furnishings to add personality without cluttering the space.
Creating a cheerful, sociable space
Kate shopped around for units, a sofa, and a table on a tight budget, choosing to keep the design simple and uncluttered. She paired a modern table with second-hand chairs from a charity shop and added finishing touches by her mother. The renovation process took longer than expected, and she learned the hard way to always budget for more than she initially anticipated.
Related: Designer’s studio blends calm with creative energy
Living with the construction was difficult, but Kate stayed with her parents nearby during the weeks of hard work. As soon as the kitchen was finished, she moved in. The transformation was dramatic; the room went from being the worst part of the house to Kate’s favourite. It now serves as a very sociable space where she enjoys opening the doors in the summer to step straight outside.
The project required a lot of physical labor and planning. Kate laid the floor tiles herself and found that as soon as the work was done, the room looked exactly as she had envisioned: light, bright, and modern. The removal of the low ceiling and the opening of the dining window created an airy feel that the original layout could not provide. This kind of gut renovation shows how removing structural barriers can completely change the atmosphere of a home.
Kate’s design choices reflect a focus on light and functionality. She minimized clutter by keeping cabinetry low and prioritizing an open flow between the indoor area and the outdoor patio. The white palette and exposed brickwork further enhance the brightness of the room, creating a setting that encourages social interaction and relaxation.
She also sought to maintain a sense of calm amidst the chaos of renovation. To achieve this, Kate organized her tools and materials efficiently, ensuring that the construction zone remained contained. This disciplined approach to workflow allowed her to manage the project without becoming overwhelmed by the physical demands of the work.


