
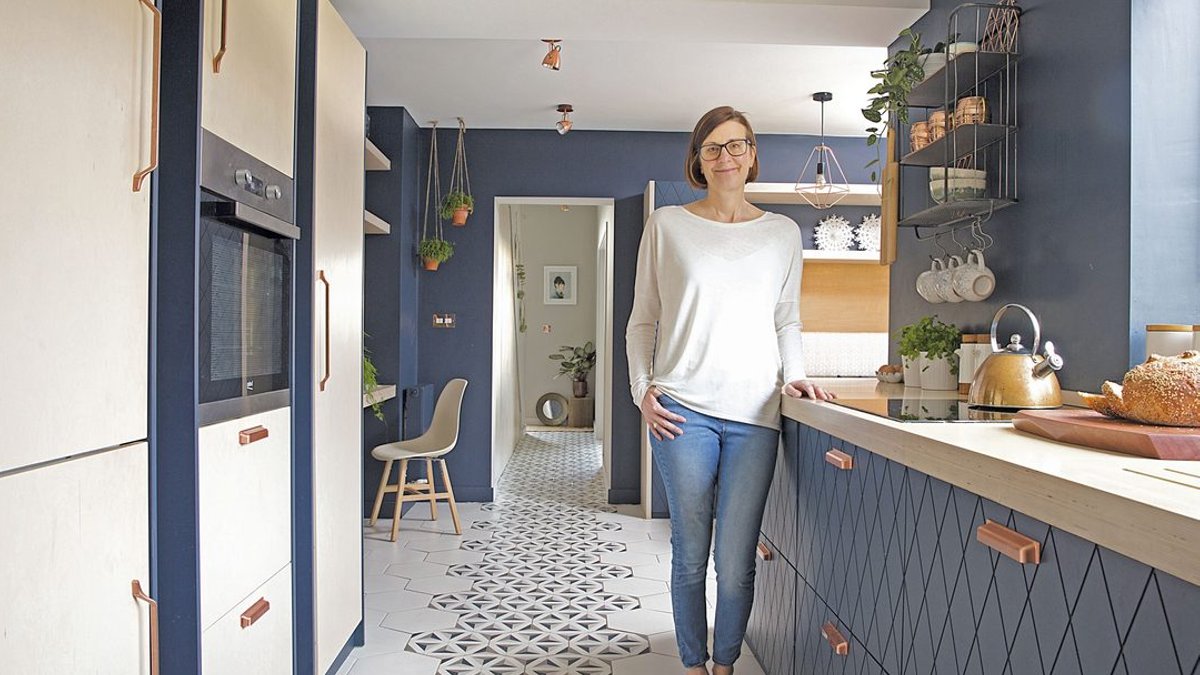
Homeowners often assume an extension is the only way to solve layout problems, but Katie Lee found that reconfiguring existing spaces offers a smarter solution. The photographer was convinced she needed to expand her home into a small yard, but after consulting an interior designer, she realized she could achieve a more functional layout by simply reorganizing the ground floor.
Katie blocked the opening from the dining area into the living room and created a new hallway with sliding pocket doors. The family gained space for both a built-in dining area and a home office. The transformation turned a cramped galley kitchen and separate dining room into a single, open-plan kitchen-diner that works for daily family life.
Before the project, the kitchen wasn’t family-friendly. The fridge was far from the cooker, and cooking away from her twin daughters made the room feel isolating. Now, the space feels open and connected. Cathy Dean, the designer, showed Katie moodboards featuring a palette of dark blue and copper, which helped shift her vision from a light, boho style to a more structured, modern look.
Related: Dirty kitchen transformed into favourite room
To manage costs, Katie used IKEA carcasses and had a carpenter create bespoke door fronts similar to the Superfront range she had seen. She prioritized a minimalist feel with plenty of storage without feeling hemmed in by upper wall cupboards. The new layout includes sliding doors that cover the old chimney breast, hiding a TV and providing storage for her photography equipment. The old table fit the new aesthetic, so she kept it rather than replacing it.
Design details and hidden storage
The galley kitchen was opened to the dining room, and the door was moved to a new hallway. This change allowed for built-in bench seating and a bespoke workspace. Lighting and tiling zones define different areas of the room. Katie’s favorite features include the dark blue door fronts with grooves and her plywood worktop.
The bench seating is practical, flanked by tall cupboards that hide storage underneath. This “halfway cupboard” is used for items destined for the charity shop. Katie spent a year searching for a wire shelving unit from The Farthing that would complement the new kitchen, finally finding a perfect match.
Related: Mawsley design inspired by nature
The design includes clever storage solutions that make the space feel larger than it is. The interior designer suggested “Tardis-like” plywood cupboards that are twice as deep as they appear thanks to a neighbouring false wall. This prevents them from dominating the room or enclosing the galley space too tightly. Fitting an eye-level microwave here also frees up the workspace opposite. Flat panel radiators and metallic wallpaper in the dining area tie the whole scheme together.
While the plywood worktops are beautiful, Katie admits they aren’t the most hardwearing surface. She treats them with yacht varnish but always uses trivets and a large chopping board to protect the material. She loves the material because she is a fan of TV architect Piers Taylor, who frequently uses plywood in his designs. The built-in home office integrates seamlessly with the rest of the room, with marble-effect clipboards used for photos, artwork, and to-do lists.


