
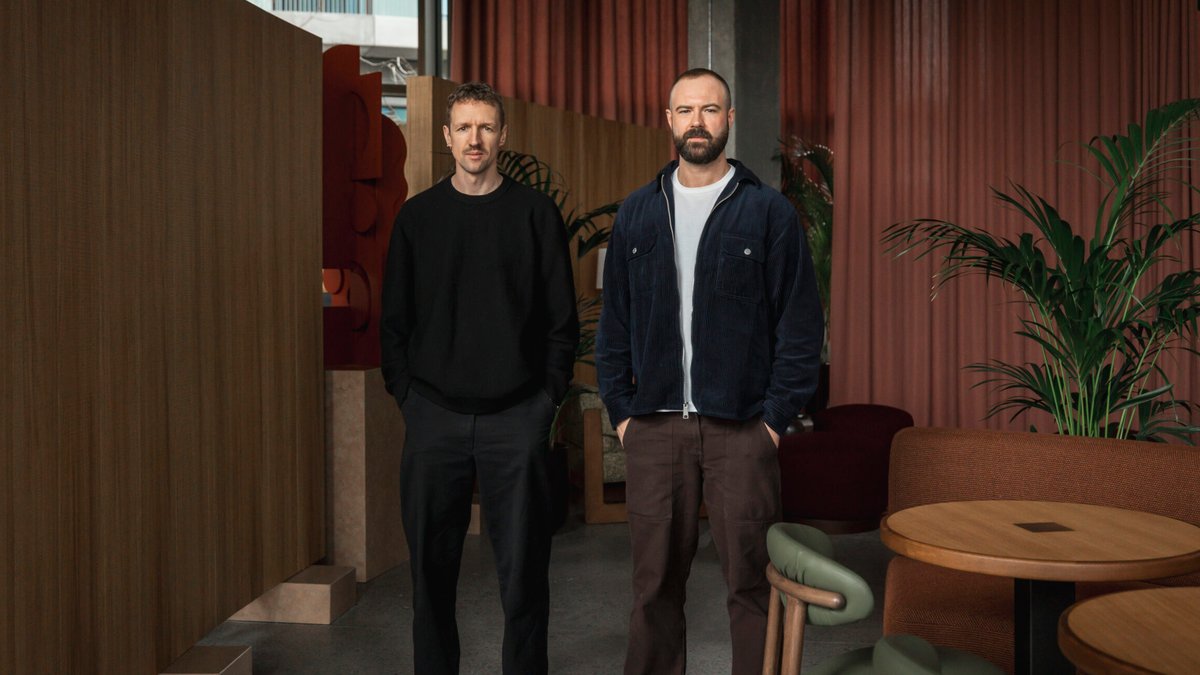
London‑based design practice A-nrd has finished the social and dining areas on the ground floor of the Locke Copenhagen aparthotel, converting a stark concrete shell into a series of warm, human‑scaled environments.
Design choices soften a vast architectural volume
The ground floor houses a lounge, restaurant and café that flow into one another, guided by crafted furniture, textiles, greenery and art. Expansive glazing, terrazzo flooring and exposed concrete form the building’s structural backdrop. Rather than compete with these bold materials, the studio introduced tactile elements that echo Scandinavian traditions.
A sculptural reception desk, clad in blue‑grey volcanic lava tiles, anchors the entrance. Bespoke lounge chairs, designed by A-nrd, feature dark oak frames with graphic lines and generous timber armrests. Seating clusters, including vintage Carlo Scarpa leather chairs, break up the openness while local artworks add visual interest.
Semi‑sheer curtains in terracotta tones, produced by Kvadrat, stretch across the glazing. They filter daylight and serve as flexible dividers, allowing parts of the space to be screened or opened according to the needs of guests.
From lounge to restaurant, zones emerge organically
Deeper into the floor, the lounge expands under a series of architectural joinery structures and layered rugs. More generously upholstered seats create a relaxed setting, gradually giving way to the main restaurant. There, a large bar of peach‑toned stone panels and a thick oak countertop dominate, complemented by semi‑circular banquette seating that encourages lingering.
Related: Float Studio designs retrofuturist office for Antiwork
A café nook offers quick bites, positioned to serve both residents and visitors. The overall layout encourages gathering, meeting and dining without sacrificing the building’s inherent sense of scale.
Alessio Nardi, founder of A-nrd, said the project demanded a balance between the “extraordinary architectural volume” and the desire for intimacy. “We looked closely at the values that underpin Danish design – simplicity, material honesty and the idea of interiors as places of comfort and gathering – and translated those into a contemporary hospitality setting,” he explained.
While the design respects Copenhagen’s heritage, it also reflects the evolving character of the Postbyen district, a new area emerging in the city centre. The interiors aim to feel grounded in local culture while offering a softer, more human atmosphere.
Looking ahead, the approach taken here could influence how other large‑scale hospitality projects address the tension between monumental architecture and the need for inviting, tactile environments. If the balance proves successful, similar strategies may appear in future developments across the region.
Visitors to the Locke Copenhagen can now experience a space where concrete openness meets crafted warmth, a result of A-nrd’s deliberate material choices and attention to human scale.


