
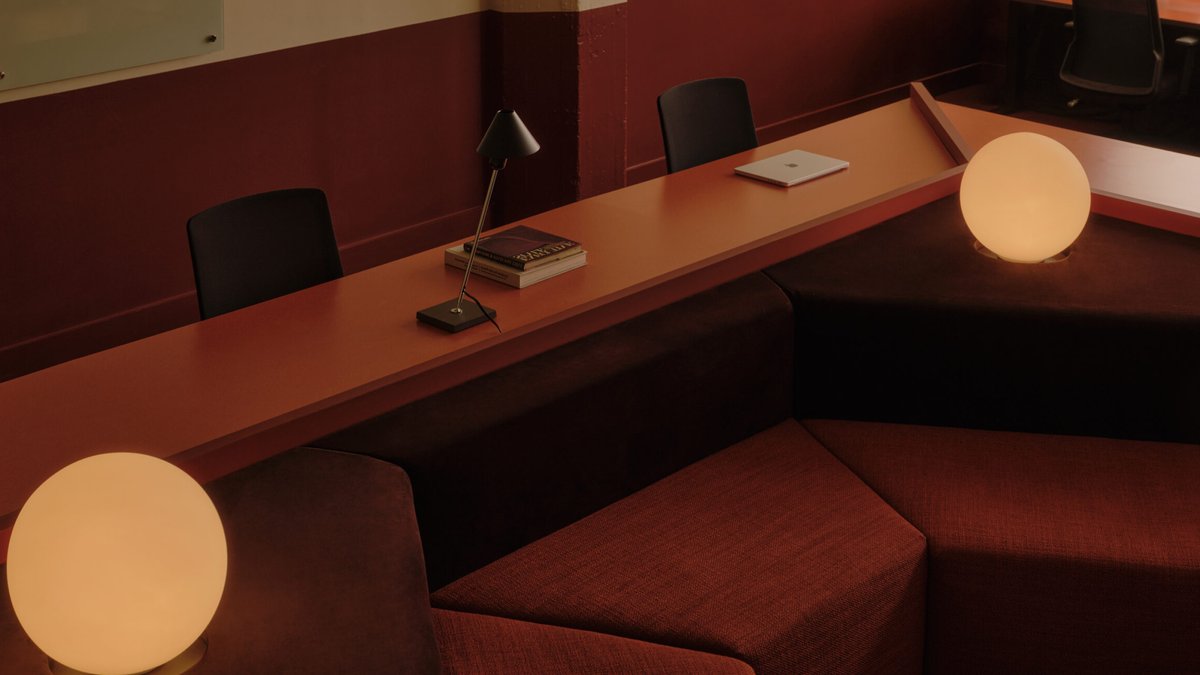
Float Studio has completed the interior design of a 1,225 square foot office in an industrial building dating to 1911. The space is located in Dumbo, a Brooklyn waterfront neighborhood known for its cobblestone streets and converted warehouses.
The building was originally constructed as a warehouse for the Arbuckle Brothers coffee and sugar company. It has retained many of its industrial qualities, including generous proportions, large windows, and sweeping views of Manhattan. Brad Sherman, co-founder of Float Studio, noted that this context was vital to the design. “That context, both the history and the immediate connection to the city, became an important backdrop for the project,” he says.
A Playful, Retro Vision
Inspired by 1970s interiors and retrofuturism, the project began with an unexpected reference. While the firm often looks to the 1970s for its material richness and sense of optimism, the reference for this commission was more specific. “The client shared images from Willy Wonka, which introduced the idea of a ‘retro-future’ sensibility,” explains Sherman.
Related: Reddie opens European base in London
That concept became the guiding thread for the entire project. The goal was not to recreate a specific period set perfectly. Instead, the team focused on capturing a spirit of playful futurism through color, form, and material.
Materiality and Tone
A rich palette of burgundy, oxblood, and jewel-toned greens is balanced with mint accents and soft neutrals. The material choices reference the 1970s without sacrificing the functionality required for a modern office. These include low-pile broadloom carpet and locally fabricated custom workstations finished in vintage-inspired laminates.
Select vintage pieces and greenery provide the final touches. These elements add warmth and soften the space, creating a contrast against the industrial shell of the building.
Light Interior Architecture
The team at Antiwork fluctuates between two and 12 people on any given day. Because of this variability, flexibility was a key requirement. The challenge was to maximize a compact footprint while still creating distinct zones for different types of work.
Related: The hidden power of everyday design
“We approached this through what we think of as ‘light interior architecture’ – using subtle spatial interventions rather than relying solely on furniture,” explains Sherman. The layout sequence is one that moves you through distinct areas. It begins with a kitchen at the entry, which acts as a threshold. From there, the flow moves through a set of double triangular openings.
These openings define a meeting area and enclose a more private conference room. The main workspace sits at the far end of the office. To counterbalance digitally intensive work, the studio introduced clear spatial organization, areas for deep work, and places for spontaneous gathering.
The project demonstrates how rethinking an existing footprint can have as much impact as expanding into a larger office. Antiwork was already working in the space before the renovation. “The compact workspace reflects Antiwork’s experimental spirit and their vision of an office that evokes ‘the future of the past’,” says Sherman.


