
Jo Lemos and her husband Chris bought a 1930s semi in Prestwich, Manchester, which they described as the ugliest on their street. The property had not been updated in decades, featuring dated interiors. Despite its flaws, the couple saw potential and embarked on a renovation to transform it into a stylish, functional home.
A home in need of care
The home’s condition was poor. Thick carpet covered every room, walls were hidden under woodchip wallpaper, and Artex ceilings dominated the space. A large hole in the spare bedroom’s ceiling revealed deeper neglect. Jo described the house as sad when they moved in during November 2019, just before the pandemic disrupted their plans.
Their initial plan to create an open-plan ground floor was abandoned after living in the space. Retaining the original layout—with a formal living room at the front, a sunroom at the back, and a bespoke kitchen in between—saved money on structural changes and flooring. The old kitchen was repurposed as a laundry room, a decision Jo later called her favorite part of the project.
Related: Best value European destinations for UK pensioners
Renovation challenges mounted during the first lockdown. Materials became scarce and expensive, and tradespeople were unavailable. For six months, the downstairs remained stripped back to brick, lacking running water or electricity. Jo admitted it was difficult but expressed pride in the unique home they created.
Affordable style and smart choices
The couple handled most of the work themselves, reducing costs but requiring creativity. Jo focused on mixing textures like metal, wood, and stone while hunting for affordable pieces. A coffee table was salvaged from a skip, and the living room chairs were actually garden furniture from JYSK. She emphasized that beauty doesn’t require high cost, noting some accessories were bought for under £2 from a charity shop.
The main changes included plastering every room, reinstating the fireplace in the living area, and designing the new kitchen to create zoned spaces. The utility room, once the old kitchen, was one of the cheapest makeovers but became a standout feature with brass fittings and an exposed brick wall.
Preserving character while modernising
Respecting the home’s 1930s origins influenced many decisions. They restored the original fireplace in the living room, added period-appropriate coving and ceiling roses, and kept the chimney breast in the kitchen. The living room now has tall skirting boards, new door frames, and panelled lower walls for a cohesive look.
Related: Blond unveils redesigned London studio
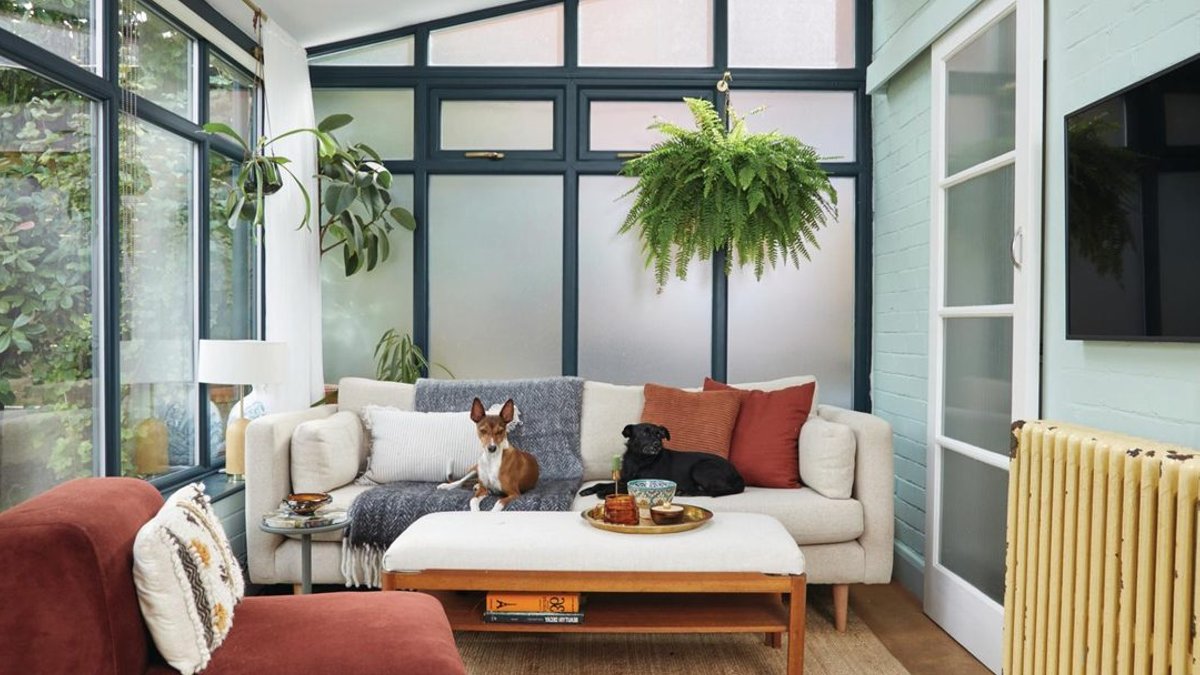
The sunroom saw one of the most dramatic changes. Once cold and unwelcoming, it now includes a skylight and refinished original floorboards. Jo praised how the space now feels bright and functional.
Jo’s problem-solving approach helped them adapt when plans changed. When an extension wasn’t feasible, they created a separate laundry room with open shelving. The renovation taught them that flexibility matters as much as vision, with COVID delays and supply shortages forcing adjustments along the way.
The final result combines high design with practical solutions. Jo said they enjoy trying new ideas, noting that even when things don’t go as planned, the process builds pride. Their next step may involve a break—or, as their track record suggests, another home in need of reconfiguration.


